
A kitchen remodel in Allentown is mostly a question of what house you are in. The West End twins, the Old Allentown rowhomes and the postwar ranches off Cedar Crest each fail in their own way, and each one takes a different plan to fix.
We have opened up enough of all three to know what is usually behind the wall before we cut it. That is the part that decides whether your project runs on schedule or turns into a run of change orders.
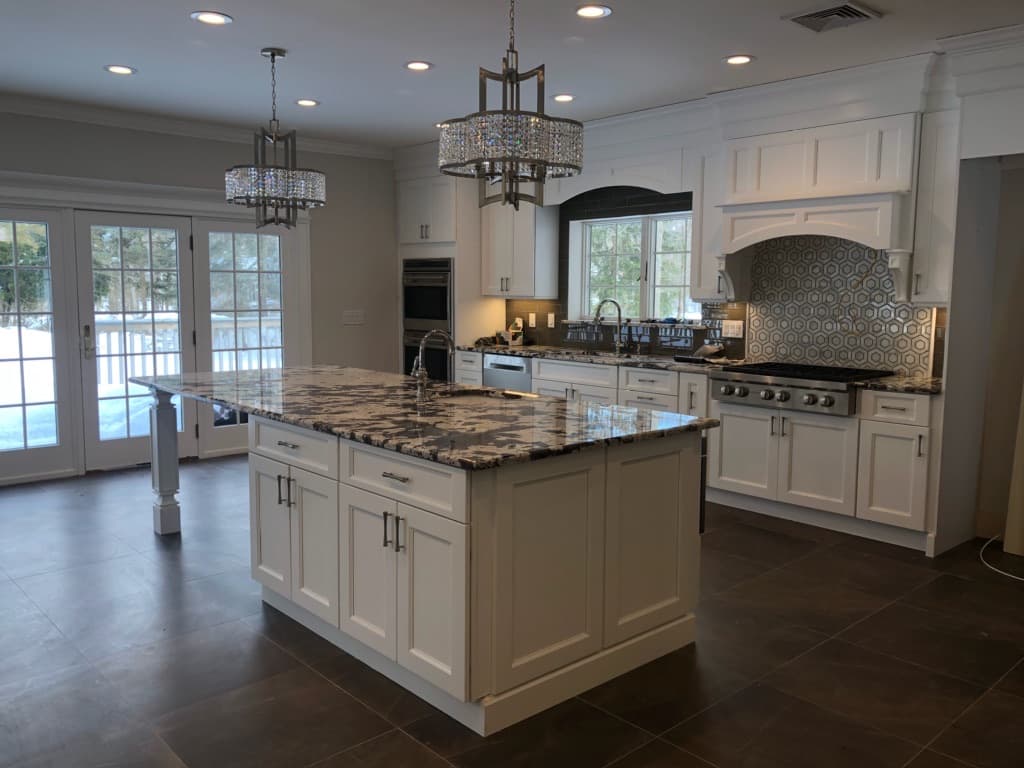
The three Allentown kitchens we see most
Narrow galley kitchens in the twins and rowhomes, where a back door and a basement stair eat most of the usable floor. There is rarely room to make the kitchen bigger, so the work is making every inch of an odd-shaped room do something, which is exactly where custom cabinetry earns its price over stock.
Closed-off kitchens in the postwar ranches off Cedar Crest and South Whitehall, with a wall between the kitchen and the dining room. Taking that wall down is the single change that transforms these houses. In a twin that wall is often not load-bearing; in a ranch it frequently is. We verify before anything comes down, and if it is carrying load we size and install a beam and get it inspected.
Older kitchens hiding old systems anywhere in the city. Knob and tube leftovers, a panel that cannot carry a modern kitchen, cast iron drain stacks in the worst possible spot, a subfloor that has been quietly wet under the dishwasher for years. We look for these during the estimate rather than finding them on day three.
What a kitchen remodel costs in Allentown, and what drives it
Nobody can price a kitchen from a photo, and any number given before someone has stood in the room is a guess. What we can tell you is what moves the figure, because you control all three.
- Whether the layout moves
- Keeping the sink, range and refrigerator where they are means no new plumbing, no gas work and far less electrical. Moving any of them means opening walls or floors, running new lines and pulling permits. Both are worth doing. They are not the same price.
- What the cabinets are
- Usually the largest line on the estimate. Roughly in order: refacing the boxes you have, stock cabinets in standard widths, semi-custom, then full custom built to the room. In an out-of-square Allentown rowhome, custom often pays for itself by turning dead corners and filler strips into storage.
- What is behind the walls
- The part nobody can quote from a drawing. A cheap estimate usually means these items were left out and will come back later as change orders. We inspect what we can reach and tell you what we find.
Most of our renovation projects land between $20,000 and $100,000 depending on size and materials. You get an itemized written estimate with the scope in plain language before you agree to anything.
How long your kitchen will be out of use
This matters more to most families than the total price. The honest ranges:
- Cabinets and counters only, layout unchanged: 1 to 2 weeks
- Full remodel, layout unchanged: 3 to 5 weeks
- Full remodel with walls, plumbing or electrical moved: 4 to 8 weeks
The unavoidable gap is countertop fabrication. Stone cannot be templated until the cabinets are set, and template to install is typically 7 to 10 days. Any contractor who tells you otherwise is either using a prefab slab or not telling you the truth.
Before demo day you get the sequence in writing, including which weeks matter and which days the water and gas are off.
Permits with the City of Allentown
Pennsylvania runs on the Uniform Construction Code, administered locally, so the rules are consistent across Lehigh County but the forms, fees and inspection scheduling are the city's own.
Electrical, plumbing and structural work needs a permit, and a modern kitchen needs dedicated circuits and GFCI protection at the counters, so nearly every real remodel triggers one. Replacing cabinets in the same footprint, countertops, backsplash, flooring and painting generally do not.
We file the permit and schedule the inspections. You do not go downtown.
What we handle
We can run the whole kitchen rather than one piece of it: demo and haul-away, framing, electrical, plumbing, drywall and spackle, flooring, cabinets, countertops, tile and backsplash, painting, trim, hardware, lighting and appliance hookup.
One point of contact for the whole project. Changes go in writing before they happen, not on the final invoice.
Common questions
What is the average cost of a kitchen remodel in Allentown, PA?
There is no honest average, because the same room can be a two-week cabinet-and-counter job or an eight-week gut with the wall moved. Most of our renovation projects fall between $20,000 and $100,000. What moves your number is whether the layout changes, what the cabinets are, and what we find behind the walls. You get an itemized written estimate before committing to anything.
Do you pull permits with the City of Allentown?
Yes. Electrical, plumbing and structural work in the city needs a permit. We file it and schedule the inspections rather than handing that to you.
Can you open up the wall between the kitchen and dining room?
Usually yes. In a West End twin that interior wall is often not load-bearing, but we verify before anything comes down. If it is carrying load we size and install a beam and get it inspected. Either way you get a real answer before demo, not a guess.
My Allentown rowhome kitchen is tiny. Is a remodel worth it?
Small kitchens benefit the most, because in an odd-shaped room custom cabinetry turns dead corners and filler strips into usable storage. Reworking a narrow galley usually gains more real function than the same money spent in a large kitchen.
Are you licensed and insured in Pennsylvania?
Yes. We are a registered Pennsylvania Home Improvement Contractor, PA201169, and we carry insurance through USLI. Proof of both is available on request.