
The Lehigh Valley is not one housing market, and a kitchen remodel is not one job. A steelworker rowhome on Bethlehem's South Side, a West End twin in Allentown, a College Hill colonial in Easton and a newer build outside Nazareth each hide a different problem behind the cabinets.
We work in all of them. This page is what that actually means town by town, what drives the price, and how the schedule runs.
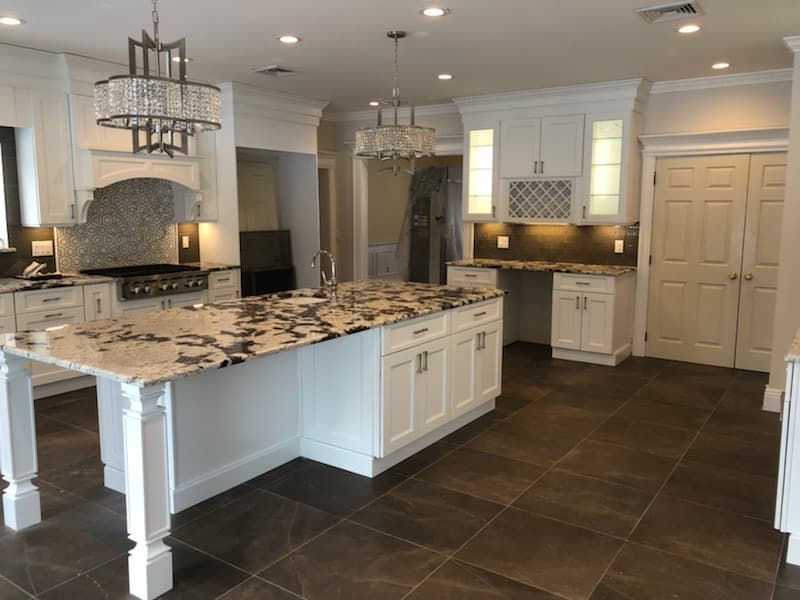
What the kitchen looks like where you live
Allentown: narrow galleys in the West End twins and Old Allentown rowhomes, and closed-off kitchens in the postwar ranches off Cedar Crest with a wall to the dining room. Old wiring and cast iron drains turn up regularly.
Bethlehem: Historic District homes and West Side colonials with formal layouts and small original kitchens, and South Side rowhomes with kitchens never meant to hold a dishwasher. Out-of-square walls and floors that slope an inch across the room are normal, and cabinets have to look level even when nothing behind them is.
Easton: College Hill and the older city housing, where the constraint is usually the room's shape rather than its size, and the work is planning around what cannot move.
Nazareth, Whitehall, Palmer and Forks: a mix of older stock and newer builds. In a newer home with square walls and standard ceiling heights, stock or semi-custom cabinets can look every bit as good as custom for less money.
What drives the price anywhere in the Valley
Three things, and you control all of them.
- Whether the layout moves
- The biggest single lever. Sink, range and refrigerator staying put means no new plumbing or gas and far less electrical. Moving them means opening walls and floors, new lines, and permits.
- What the cabinets are
- Refacing, stock, semi-custom or full custom, usually the largest line on the estimate. Older Valley housing stock is where custom pays for itself; newer builds often do not need it.
- What is behind the walls
- Knob and tube, an undersized panel, cast iron drain lines, a wet subfloor. Found during the estimate it is a line item; found in week three it is a change order and a delay.
Most of our renovation projects land between $20,000 and $100,000. The estimate is itemized and in writing, with the scope in plain language so you can see what is included and what is not.
The schedule, honestly
Cabinets and counters with the layout unchanged run 1 to 2 weeks. A full remodel that keeps the layout runs 3 to 5. Moving walls, plumbing or electrical takes it to 4 to 8.
- Week 1, demo and rough-in. The loudest, dustiest week.
- Week 2, inspections, then drywall and paint. Painting before the cabinets go in is faster and comes out cleaner.
- Week 3, flooring, then cabinets set, shimmed level and scribed to the walls.
- Then the gap. Counters cannot be templated until cabinets are set, and template to install is typically 7 to 10 days.
- Week 4 or 5, counters, backsplash, trim, hardware, lighting and appliance hookup, then the walkthrough.
Set up a temporary kitchen before demo day, and expect to be without a working sink for most of a full remodel. The refrigerator can usually stay in service somewhere else in the house, and we confirm that before demo rather than after.
Permits vary by township, not by county
Pennsylvania uses the Uniform Construction Code, administered locally. The broad rules are the same across Lehigh and Northampton counties, but fees, forms and inspection scheduling differ by township or borough, which is why a schedule that assumes same-day inspections is not a real schedule.
Electrical, plumbing, structural and new range-hood ductwork generally need a permit. Cabinets in the same footprint, countertops, backsplash, flooring and painting generally do not. When it is close, we call the township and ask instead of guessing. We pull the permit and schedule the inspections.
What to check before you hire anyone here
- A Pennsylvania Home Improvement Contractor registration number. Ours is PA201169.
- Current insurance, and a contractor who will show you the certificate. Ours is through USLI.
- An itemized written estimate, not a single number on a page.
- A written sequence before demo day, including the days water and gas are off.
- Changes put in writing before the work happens rather than appearing on the final invoice.
Common questions
What does a kitchen remodel cost in the Lehigh Valley?
It depends on whether the layout moves, what the cabinets are, and what is behind the walls. Most of our renovation projects run between $20,000 and $100,000. We price the room after standing in it, and the estimate is itemized and in writing.
Which towns do you cover?
Nazareth, Easton, Allentown, Bethlehem, Palmer Township, Forks Township, Whitehall and Upper Nazareth, plus the surrounding communities in Lehigh and Northampton counties.
How long have you been doing this?
13 years. Joe Brennan comes from a construction family and grew up working alongside his father and uncles on job sites. We have completed more than 100 kitchens on top of the rest of our renovation work.
Do you handle the plumbing and electrical yourself?
Yes. Plumbing, electrical and HVAC are part of what we do, along with framing, drywall, flooring, tile, painting, doors, windows, roofing and siding. That is what lets us run a whole kitchen rather than coordinate around it.
Can I stay in the house during the remodel?
Almost always. Set up a temporary kitchen away from the work before demo day, and plan on no working sink for most of a full remodel. The refrigerator can usually be relocated and stay in service.