
How Long Will My Kitchen Be Out of Use?
This matters more to most families than the total price does. Here is how the weeks actually break down.
The short version
- Cabinets and counters only, layout unchanged: 1 to 2 weeks
- Full remodel, layout unchanged: 3 to 5 weeks
- Full remodel with walls, plumbing or electrical moved: 4 to 8 weeks
The single biggest variable is countertop fabrication, which we will come back to.
Week by week on a full remodel
Week 1: Demo and rough-in. Old cabinets, counters and flooring come out and get hauled away. Walls open where needed. Plumbers and electricians rough in new lines. This is the loudest, dustiest week.
Week 2: Inspections, drywall, paint. The township inspects the rough electrical and plumbing before anything gets closed up. Then drywall goes on, gets finished, and gets painted. Painting before cabinets go in is faster and produces a cleaner result.
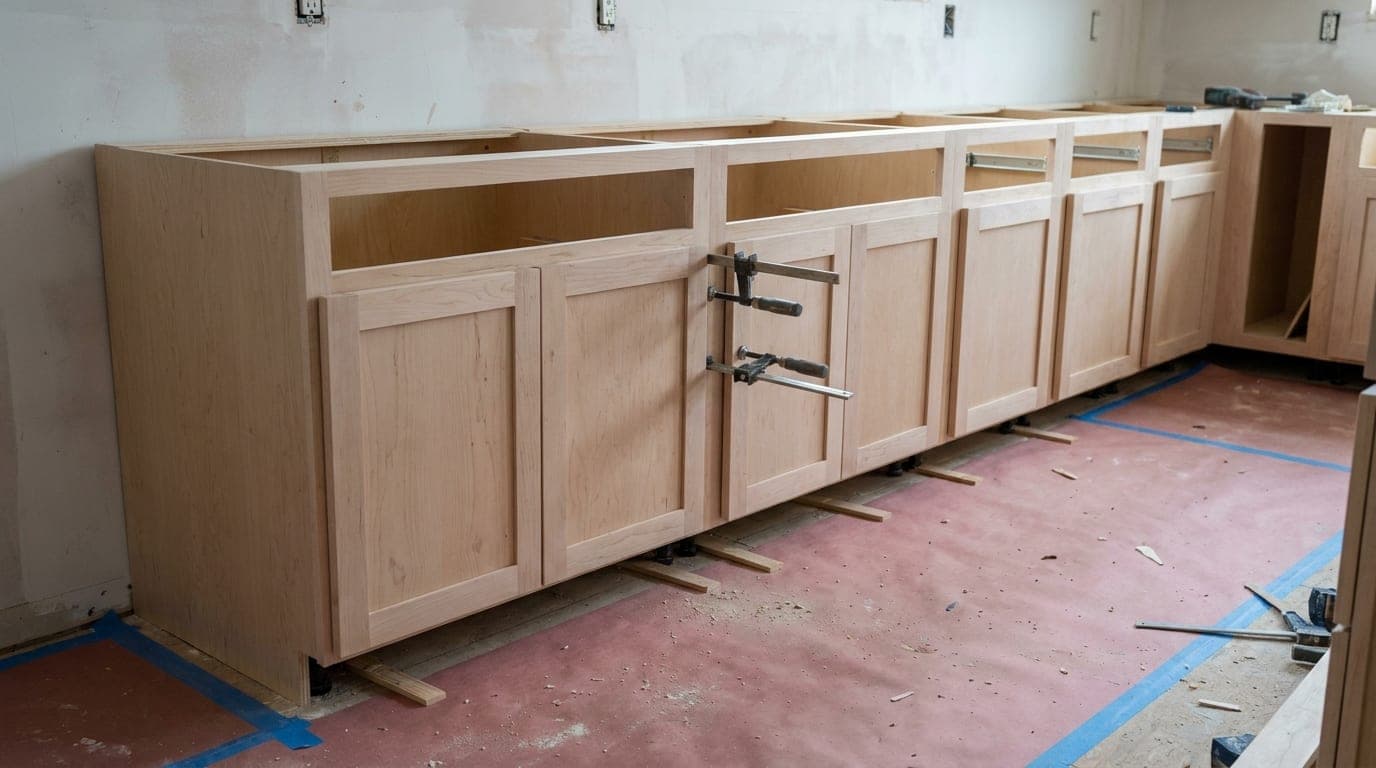
Week 3: Flooring and cabinets. Floors go down, then cabinets get set, shimmed level and scribed to the walls. This is the week it starts looking like a kitchen.
The gap: countertop fabrication. Counters cannot be templated until the cabinets are set. From template to install is typically 7 to 10 days. This gap is unavoidable on stone, and any contractor who tells you otherwise is either using a prefab slab or not telling you the truth.
Week 4 or 5: Counters, backsplash, finish. Counters install, sink and faucet get connected, backsplash goes up, then trim, hardware, lighting and appliance hookup. Final walkthrough at the end.
What actually causes delays
- Cabinet lead times. Custom and semi-custom cabinets are ordered weeks ahead. We order early so they land the week we need them.
- Change orders mid-project. Deciding on a different tile in week three moves the finish date. It is your kitchen and you are allowed to change your mind, just know it has a cost in days.
- Surprises behind the walls. A rotted subfloor or a panel that needs upgrading adds time. Finding it in week one is much better than finding it in week four.
- Inspection scheduling. Townships vary. We build realistic windows into the schedule instead of assuming same-day.
Living through it
Set up a temporary kitchen somewhere else before demo day. A folding table, the microwave, the coffee maker, the toaster and a bin for dishes. Put it as far from the work as you can.
The refrigerator can usually stay in service, often relocated to the dining room or garage for the duration. Ask your contractor to confirm that before demo.
Expect to be without a working sink for most of a full remodel. Plan for a bathroom sink and a lot of paper plates, or budget for takeout in weeks one through four.
Ask for the schedule in writing
Before demo day you should have a written sequence with target dates and, most importantly, the days your water and gas will be shut off. If your contractor cannot produce one, that tells you something about how the job will run.
Call (484) 944-6441 and we will walk you through the schedule for your kitchen before you commit to anything.