
Finishing a Basement in the Lehigh Valley: Water First, Everything Else Second
A finished basement is the cheapest square footage you will ever add to a house. You already own the floor, the walls and the roof. Nobody is digging a foundation or framing a roof line.
It is also the room where the same mistake gets made over and over: finishing it before settling the water question. Around here that mistake is expensive, because the housing stock is old and much of it sits on stone or block foundations that were never built to be dry. They were built to be a cellar.
Spend one wet week watching before you plan anything
If you do one thing from this article, do this. Go down there during a heavy, sustained rain, not a summer thunderstorm but the two-day soaking kind, and look at:
- The base of the walls, all the way round. Damp patches, a tide line, white powdery efflorescence where minerals have wicked through the masonry.
- The floor slab near the walls and at any floor drain.
- The corners, which is usually where it shows first.
- How the room smells. A basement that smells like a basement is telling you the humidity is high even when nothing is visibly wet.
Then look outside during the same rain. A surprising share of "basement water" is roof water: gutters overflowing, a downspout dumping against the foundation, or grade that slopes toward the house instead of away. Those are cheap fixes and they are the first ones to make.
The order that actually works
- Fix water from the outside in. Gutters, downspout extensions, grade. Cheapest interventions, biggest effect.
- Deal with what still gets in. Depending on what is happening that may be interior drainage and a sump, or crack repair, or a coating. This is the decision to make with your eyes open, before it is behind drywall.
- Then control humidity. A dehumidifier that drains to the sump, not one you empty by hand and eventually stop emptying.
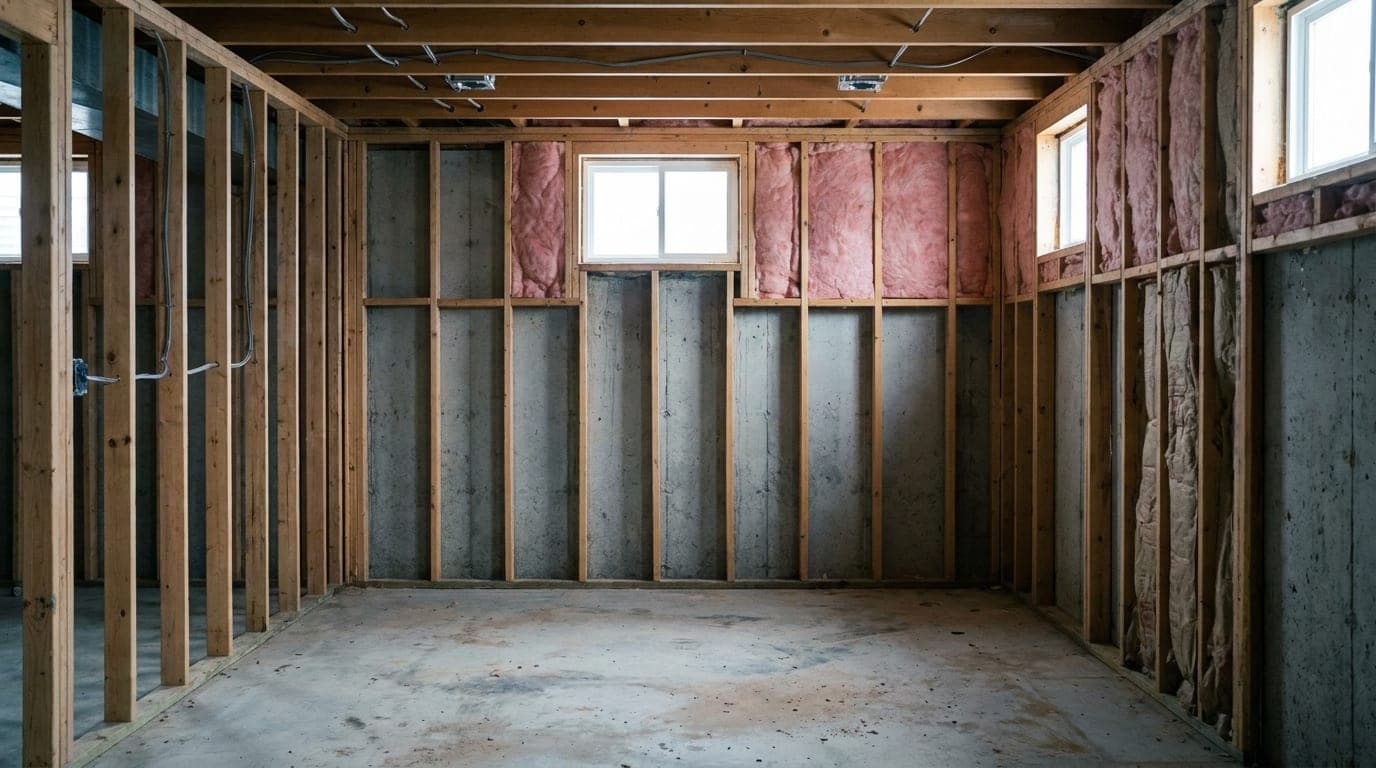
- Then insulate and frame. Rigid foam against masonry rather than fibreglass tight to a cold wall, so you are not building a place for condensation to collect.
- Then everything you were actually excited about. Layout, lighting, flooring, trim.
Steps one to three are unglamorous and they are the whole job. Nobody photographs a sump pit. But a finished basement built on top of an unresolved water problem gets torn out, and then you pay for the finishing twice.
Two things about the ceiling height and the stairs
Height. Older Valley basements are often below what code wants for habitable space, and the mechanicals hanging under the joists take more. Before you fall in love with a plan, get the real measurement from finished floor to the lowest obstruction, not to the joists. What is possible sometimes comes down to re-routing a duct.
The stairs. A basement stair built for carrying laundry is not a stair you want as the main way into a family room. Width, headroom and a real handrail matter more once the space is somewhere people spend evenings.
What needs a permit
Finishing a basement almost always does. You are creating habitable space: framing, electrical, usually mechanical, sometimes plumbing if a bathroom or wet bar is in the plan. Egress is the one people are surprised by. A bedroom down there has requirements a family room does not.
We pull the permits and schedule the inspections, and we confirm the specifics with your township rather than assuming, because the fees and the scheduling differ from borough to borough across Lehigh and Northampton counties.
What it costs
The honest answer is that basements have the widest range of anything we do, because two basements that look identical can need completely different work before framing starts. A dry, tall basement with a modern foundation is a straightforward framing, electrical and drywall job. A stone-foundation cellar that takes water in March is a different project with a different number.
Most of our renovation projects land between $20,000 and $100,000. We price a basement after standing in it, ideally after you have watched it through one wet week, and you get an itemized written estimate before anything starts.
Call (484) 944-6441, or see everything we do.